
Basement Waterproofing Services in Naperville, IL
If water creeps along the floor edge after several days of rain, the useful question is where it can go. A drainage plan starts outside at the downspouts and ends where collected water can leave the property safely.
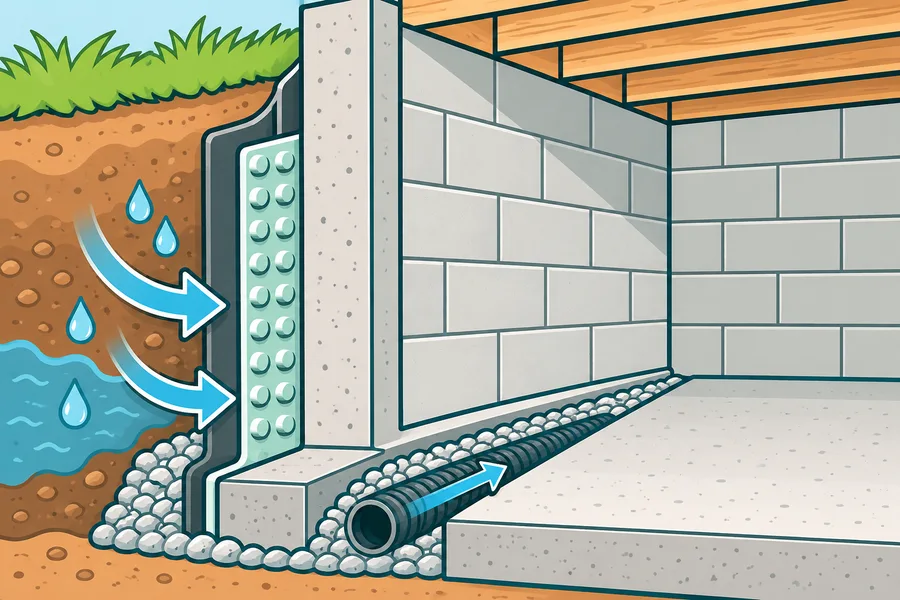
When the floor edge keeps getting wet
The joint where the floor slab meets the foundation wall is a common exit for water when the soil around the footing is saturated. Mark the wet stretch on a simple floor plan. A line that grows along two walls as a storm continues suggests a different problem from a single trickle beneath a window.
A wet line along the slab
Dampness spreads along the base of a wall or appears on several sides of the basement after sustained rain.
White deposits on masonry
Mineral residue can mark a place where water has passed through and evaporated. Older deposits are worth comparing with fresh wet spots.
Runoff gathers against the house
A downspout empties near the wall, or a low patch of soil holds water beside the same section that gets wet indoors.
Interior drainage or exterior waterproofing?
Start with where water needs to be intercepted. A system inside the basement collects seepage near the slab. Work outside can keep water off the buried wall before it reaches an opening.
Inside the floor edge
In the service illustration, the wall membrane guides seepage down to stone and perforated pipe beside the footing. The pipe needs a continuous route to a basin or gravity outlet. With a sump, the pump lifts the collected water into the discharge line.
This approach can suit an inaccessible exterior or seepage along a long slab joint. Budget for access through finished flooring and make sure the outlet can carry the collected flow. The outside face of the wall can still get wet.
Outside the buried wall
Exposing the foundation gives access to the exterior wall surface for repairs, a compatible waterproofing membrane and drainage at the footing. The drain still needs a place to empty.
A driveway, addition, utility line or narrow side yard may limit excavation. Ask which wall sections can actually be reached and how landscaping will be restored. If a short downspout is concentrating rain at one corner, review that simpler correction first.
From a wet floor to a drainage plan
Reduce the water reaching the wall
Check how the yard slopes and where roof water lands. Redirecting concentrated runoff may reduce the load on the foundation before below-grade work is considered.
Choose the length of the drain
Mark where seepage begins during a storm and where it reaches by the time rain stops. Compare that map with the proposed drain run. Ask how water on the other side of a partition or an addition would reach the collection point.
Give collected water an outlet
Water needs a continuous path to a basin or suitable gravity outlet. Where a pump provides the lift, check the basin, pump capacity and final discharge point together. A clear drain can still back up if the basin overflows. See how a sump pump moves collected water.
What belongs in a drainage estimate?
- The length and location of the drain
- Ask for a sketch of the proposed run, the basin and the outlet. Have the estimator explain why the system covers one wall, several walls or the whole perimeter. A partial run depends on water reaching that run.
- What gets opened and restored
- Identify flooring, partitions and built-in cabinets along the proposed trench. Ask who moves them, who replaces the concrete strip, and whether replacing finished flooring and trim is included.
- Access after the floor is closed
- Have the installer mark any cleanouts and show how to reach the basin after the room is furnished. Keep the layout with the estimate so a future repair or remodeling project can locate the buried drain.
- What to check after a storm
- Walk the discharge route when conditions are safe. Look for water running back toward the house or a low spot forming at the outlet. Indoors, compare the original wet perimeter with the sketch before covering it again.
Basement Waterproofing questions
Will the entire basement floor need to come out?
Interior perimeter drainage typically involves selected strips of slab along walls. A runoff correction or a localized wall repair may require no floor opening. The proposed layout should show the extent of any removal.
When is exterior waterproofing worth discussing?
An exterior approach can intercept water before it crosses the wall. Access to the buried foundation, nearby structures and landscaping all affect whether excavation and exterior drainage are practical.
Can water travel inside a block foundation?
Yes. Moisture can move through mortar joints and the hollow cores of concrete blocks. A wet patch on the inside face may appear below or to one side of the entry point.
Would a dehumidifier solve dampness along the floor?
Check what gets wet first. Beads on cold pipes and cool surfaces during humid weather suggest condensation. A wet seam that spreads from the wall after rain points toward liquid water entering the basement. Both conditions can occur in the same room. A dehumidifier can dry the air while the joint continues to leak.
Does one leaking window well justify a perimeter system?
Start by inspecting the well for standing water and looking for the first wet mark on the sill. If adjoining walls and the floor joint stay dry, the inspection can focus on the window assembly and well drainage. Learn how to trace a localized basement leak.
Can I refinish the basement immediately after drainage work?
Ask when the new concrete and repaired surfaces are ready for finishes. Keep the area visible through the type of weather that caused the seepage, and confirm any moisture limits with the flooring manufacturer before reinstalling a moisture-sensitive floor.
Tell us about your basement.
Tell us which walls get wet, how the basement is finished and whether a sump basin is already in place.